Garment District
Loft Space.
Tell us once what you're after — including the floors that never hit the listing sites. A person reads it. That's the whole thing.
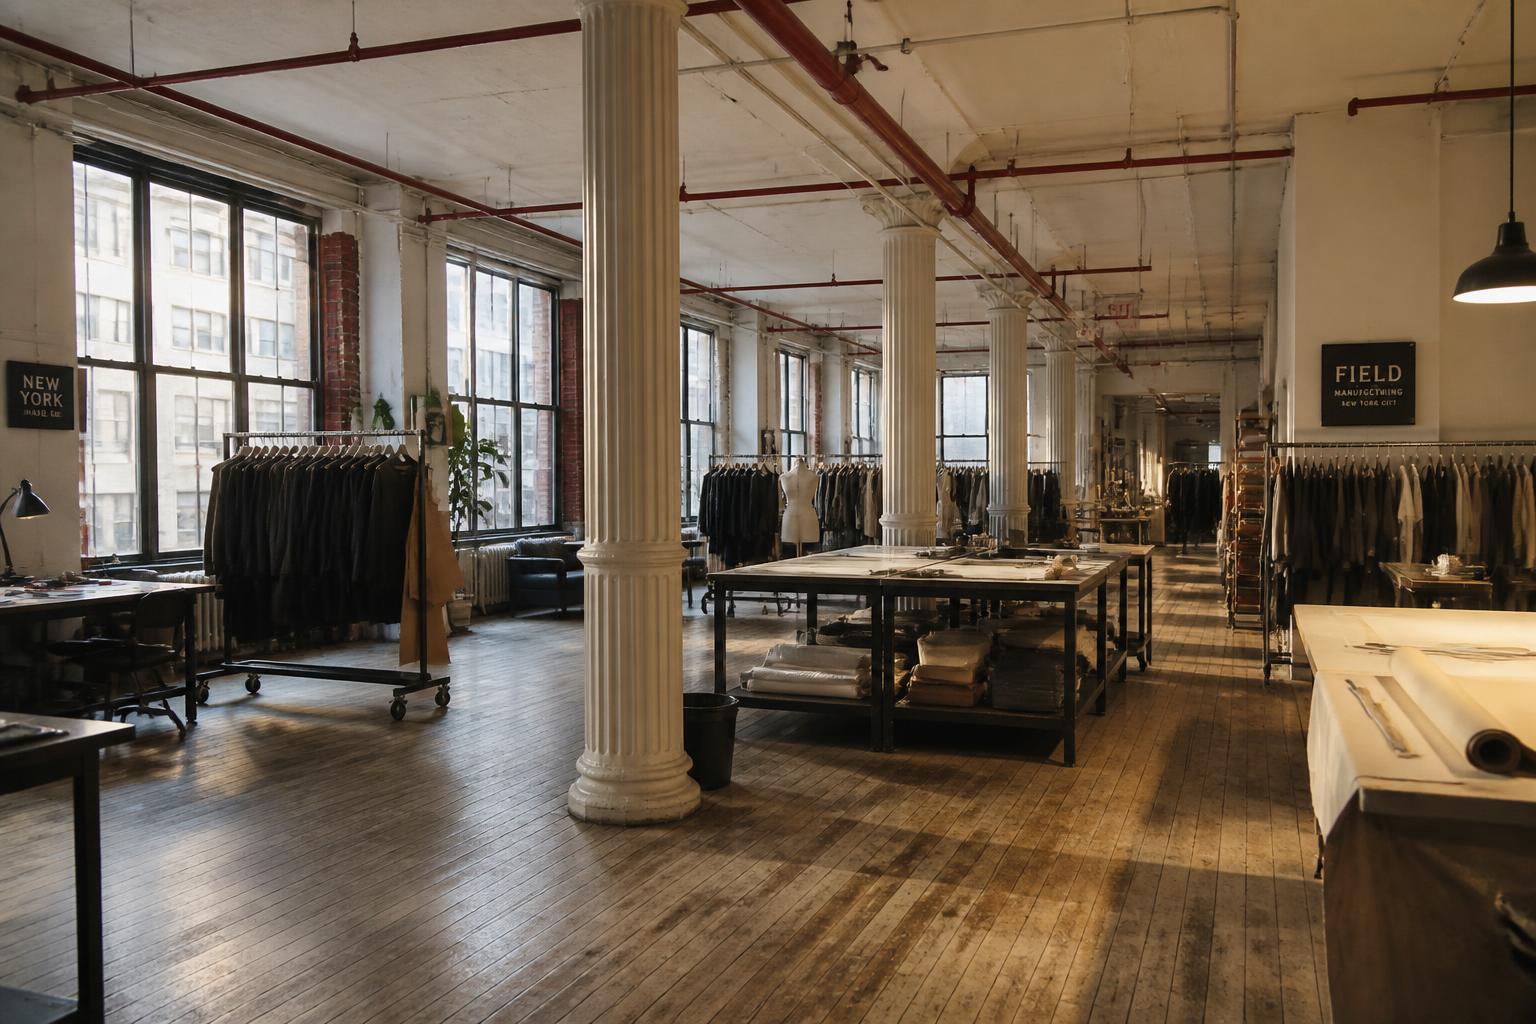
Seven questions.
That's the whole thing.
Under two minutes. No account, no login. A person reads every one.
How much room do you need?
Before you tour, hear what to look for.
Structure, submarkets, and the questions worth asking on a walkthrough — including the ones that decide whether a floor works for what you make.
The hidden rules of Garment District office lofts
A briefing on how the district actually works — 22 minutes.
AI-narrated
Read the transcript
Host 1Imagine this. You just sign, like, a five-year lease for a sleek, beautifully renovated office for your growing tech startup.
Host 2Oh, yeah, an exciting day. Right?
Host 1You've got the ergonomic chairs arriving, the espresso machine is plugged in, and on your very first Tuesday, you walk into the lobby to find it completely impassable. Just a total roadblock.
Host 2Exactly.
Host 1You are suddenly sharing your front door with 500 pounds of raw denim, four shouting delivery drivers, and a parade of metal rolling racks just repeatedly smashing into your pristine glass doors. It is honestly the ultimate real estate nightmare, and it happens a lot.
Host 2I can imagine.
Host 1Because you assume, you know, just because a building looks a certain way or sits on a certain block, you automatically know what goes on inside.
Host 2Right, which in most neighborhoods, you'd be right.
Host 1Exactly.
Host 2But in this specific slice of Manhattan, assuming the DNA of two identical buildings guarantees the same daily reality, I mean, that is a fast track to operational paralysis for your business.
Host 1Well, welcome to today's Deep Dive. We are taking you straight into the chaotic, super fascinating heart of New York's Garment District to basically decode the hidden rules of finding a commercial office loft. And the source material we have for this is just incredible.
Host 2It really is. We are working with insider briefing materials that are literally handed to commercial tenants right before they tour these spaces.
Host 1Yeah, this isn't a glossy brochure selling some romanticized vision of the New York skyline.
Host 2No, not at all. It is a dry, highly specific, almost ruthlessly unvarnished look at how these century-old structures actually function today. Because these materials, they are primarily concerned with keeping a business from making a catastrophic unforced error.
Host 1Yeah.
Host 2They focus heavily on the mechanical realities, the logistical choke points, and legal tripwires that most standard office tenants wouldn't even know to look for until the ink on the lease was already dry.
Host 1Okay, let's unpack this because the very first thing you need to understand is that picking an office here is not really about the address.
Host 2No, it's not. It's about a massive, completely invisible dividing line running straight down the middle of the neighborhood.
Host 1Yeah, and that dividing line is defined entirely by what a building is still run as, basically.
Host 2Right. When you are looking for space in the Garment District, the neighborhood essentially splits into two opposing universes.
Host 1So side A is the working fashion building. The 500 pounds of denim in the lobby?
Host 2Exactly that. I mean, these buildings are actively tuned to their original 20th century purpose.
Host 1Which means what on a day-to-day basis?
Host 2Well, inside you have showroom floors, active sample rooms, cutting and pattern-making spaces, jewelry tenants, all of that.
Host 1Wow, so real production.
Host 2Right. The entire metabolism of the building, from the lobby attendants to the freight elevator operators, is built around moving heavy goods. They are designed to wrangle rolling racks, tolerate scuffed walls, and handle just a relentless flow of wholesale buyers arriving all day long. The building literally breathes with the fashion calendar.
Host 1And then sometimes literally next door in a twin 1920s tower, you have side B.
Host 2Right, side B is the repositioned office. We are talking about the exact same architectural bones, the same heavy concrete floors, but a totally different ecosystem.
Host 1A completely different vibe.
Host 2Completely. Landlords have spent millions converting these into conventional pre-built offices with hushed corridors, finished executive suites, and staff in suits at the front desk.
Host 1Right. And crucially, the landlords and the other tenants in side B, they absolutely will not tolerate goods, loud deliveries, or rolling racks coming anywhere near their pristine marble lobbies.
Host 2So it's basically like renting a vehicle. You can rent a luxury SUV with spotless white leather seats, or you can rent a heavy-duty cargo van with the exact same underlying engine.
Host 1That is a perfect analogy.
Host 2Right, because if your business involves hauling lumber, or in this case, receiving massive shipments of fabrics and moving rolling racks, you do not want the luxury leather.
Host 1No, you definitely don't.
Host 2You are going to ruin the seats, the dealership is going to be furious, and you will be quietly but very firmly pushed out.
Host 1Exactly. The problem arises because so many tenants assume they want the luxury SUV just because, you know, it looks nicer in the photographs.
Host 2Right, everybody wants the shiny thing.
Host 1Right. But if you need to receive goods or move heavy inventory, you desperately need the cargo van. You belong in a working fashion building.
Host 2Yeah. Put your heavy-duty operations into a repositioned side B office, and the building's daily operations will just fight your business at every single turn.
Host 1Oh, I bet.
Host 2You'll be fined for lobby damage, your deliveries will be turned away by security, and your logistics will just completely collapse.
Host 1So why are these completely different tenant ecosystems just mashed together like this? Like, if I walk down a street in any other commercial...
Host 2Generally match the vibe of the block.
Host 1Usually, yeah. But here it's a chaotic patchwork. So what caused this?
Host 2So to understand the street level today, you really have to look at the history, but strictly as causation.
Host 1Okay, how so?
Host 2Well, in the 1920s and 30s, garment manufacturing consolidated in this specific area, moving up from the Lower East Side.
Host 2And developers rapidly threw up massive loft towers to meet the demand. Just building as fast as they could.
Host 1Right, but they were building under the highly specific setback zoning laws of that specific era.
Host 2Right, the classic New York wedding cake architecture.
Host 1Right. Where like the higher the building goes, the more the upper floors have to step back from the street to let light down to the pavement.
Host 2Exactly. And the physical result of that 1920s setback zoning is inescapable today. It dictates the physical boundaries of every single lease signed today.
Host 1Wow.
Host 2It is the reason why the upper floors have those incredible wraparound terraces and why the narrow side streets down below feel like deep, dark canyons where natural light just struggles to reach the lower floors.
Host 1Oh, that makes so much sense.
Host 2Yeah. The architecture you tour today is literally a fossil record of 1920s zoning.
Host 1And 7th Avenue essentially became the spine of the entire global apparel industry for decades, right? But obviously that didn't last forever.
Host 2No, post-war globalization really changed the math. The massive cutting and sewing floors began moving offshore.
Host 1Right, looking for cheaper labor.
Host 2Exactly. But the showrooms stayed. The buyers from department stores all over the country still came to New York to see the collections. So the front-facing sales operations remained, even while the heavy manufacturing thinned out.
Host 1I would assume at that point the whole neighborhood just naturally transitions into regular office space, right? Like nature heals itself.
Host 2It would have, if not for the city intervening.
Host 1Ah, of course.
Host 2Yeah. In 1987, New York created the Special Garment Center District. This was a legal mandate requiring landlords to preserve a massive amount of their square footage specifically for manufacturing.
Host 1Wow, really?
Host 2Yeah. The city artificially froze the industry's footprint in amber. So while the broader economy shifted to tech and finance, these buildings were legally blocked from fully transitioning.
Host 1Okay. But then, fast forward to 2018, and that core preservation requirement was finally lifted. Wait, so for over 30 years, landlords were legally forced to keep manufacturing space, and then suddenly in 2018, just a few years ago, the dam broke.
Host 2Yeah. What's fascinating here is that 2018 legal shift acted as a violent catalyst. It is the direct cause of the whiplash you experience on the street today.
Host 1Because everyone just rushed to convert.
Host 2Exactly. Once the legal mandate vanished, office conversions and repositioning accelerated at breakneck speed. But because it happened so recently and so haphazardly based on which landlords had the capital to renovate, the permitted use is now very wildly from building to building.
Host 1And sometimes even floor to floor, right?
Host 2Yes, exactly. You are renting inside a building stock, purpose-built for making clothes, in an area that only just stopped legally requiring it.
Host 1That explains the chaos perfectly. So when that 2810 zoning dam broke, the neighborhood didn't just homogenize into generic offices. The physical constraints of the buildings actually forced the district to fracture into three totally distinct microgeographies.
Host 2It did, yeah. The market completely splintered. So the first submarket is what we call the showroom spine. This is concentrated along 7th Avenue and Broadway, mostly in the mid-30s. This is the traditional core, dominated by apparel wholesalers, jewelry, and sample rooms.
Host 1So this is where you go if you need the cargo van.
Host 2Absolutely. The freight elevators and lobbies here are still built purely around accommodating visitors and moving pallets of goods all day long.
Host 1Makes sense.
Host 2It is the beating heart of side A. But then you have the second submarket, which is the side street lofts.
Host 1Right.
Host 2These are the blocks between 6th and 8th Avenues. The physical difference here is that these older buildings have significantly smaller floor plates.
Host 1And this is a point I really want to highlight for you listening, because the briefing materials single this out as the hidden gem of the entire district.
Host 2Oh, absolutely. Because these side streets lack the grand, prestigious avenue addresses and the floors are smaller, this is where you find the incredible value. This is where design studios, media production companies, nonprofits, and architecture firms hide out.
Host 1Yeah, it's a great spot. Like, if you have a 15-person creative agency, you don't need a massive 7th Avenue showroom. You need one of these side street lofts. It's a completely different tenant mix hiding in plain sight, basically capitalizing on lower rents for great architecture. I love that.
Host 2And finally, you have the third submarket, which are the edges. This is the perimeter of the district, moving far west toward Hudson Yards and east toward Herald Square. These are the highly polished, repositioned side B offices.
Host 1But they price themselves completely differently, don't they?
Host 2They do. They base their pricing and their prestige on their proximity to those massive transit and corporate hubs next door rather than the garment district's own traditional stock.
Host 1Yeah, that makes sense. They're essentially pulling their identity from the wealthier neighborhoods right next to them. So you have the spine for the heavy logistics, the side streets for the hidden creative value, and the edges for the polished corporate feel. Let's say you're touring one of these buildings tomorrow. What are the literal trap doors you need to look out for?
Host 1Because it sounds like a fresh coat of paint in the lobby can hide a world of operational pain upstairs.
Host 2Oh, the trap doors are everywhere and they are almost entirely mechanical. You need a very specific nitty-gritty checklist and you have to understand the why behind every single question.
Host 1Okay, lay on me.
Host 2Let's start with the ceiling heights. Any broker will tell you the ceiling is high, but you must ask for two distinct numbers. The clear-to-deck height, which is the true architectural concrete-to-concrete measurement.
Host 1Right.
Host 2But critically, you must ask for the height under the lowest duct.
Host 1Wait, why does one duct matter if the rest of the ceiling is like 14 feet high?
Host 2Because a century of varying mechanicals, upgraded HVAC systems, and fiber optic wiring have been haphazardly hung under these ceilings over decades.
Host 1Oh, wow.
Host 2Yeah, your true architectural height might be incredible, but if a massive immovable metal air duct drops down to eight feet right through the center of your open plan workspace, I mean, it ruins the sight lines, makes the space feel claustrophobic, and dictates exactly where you can and cannot build conference rooms.
Host 1Okay, that makes a lot of sense. So clear to deck versus lowest duct, what's next on the gauntlet?
Host 2Freight. You need to verify the freight elevator's actual capacity, its operating hours, whether it requires a union operator or is self-service, and the exact dollar amount of the penalty fee for using it after hours.
Host 1Wait, pause on the freight for a second. If I'm paying premium Manhattan commercial rents, why am I sweating over elevator hours? How does a modern business operate if they can't get a delivery at 6 p.m.?
Host 2Well, in a working fashion building, freight is a highly congested queue, not a convenience.
Host 1Really?
Host 2It's like flying standby the day before Thanksgiving. You are competing with tenants moving thousands of pounds of inventory on tight shipping deadlines. If the building only has one freight car operated by a single human being who clocks out at 5-0-0-0 p.m. sharp, and you have a massive furniture delivery arriving at 5-1-5, well, your shipment is sitting on the sidewalk overnight.
Host 1Yikes.
Host 2And speaking of the sidewalk, the loading situation is another major trap door. The briefing materials make a massive point of this. Most of these 1920s buildings load directly from the street. They do not have dedicated off-street loading docks pulling into the basement.
Host 1No, not at all.
Host 2The developers in 1924 simply did not anticipate the logistics of Amazon deliveries, Uber Eats, and 18-wheelers trying to navigate Midtown Manhattan all at the same time.
Host 1Yeah, here is the best piece of advice you can take away from this entire deep dive. Do not take a broker's word for it when they smile and say, oh, loading is a breeze here. Ever. Go stand on that exact bike at 10 a.m. on a Tuesday before you sign a lease. Just stand there and watch the chaos. Watch the delivery trucks double-parked, the hand trucks violently navigating the curbs, the pedestrians weaving through active construction. See with your own eyes if your company's goods can actually survive getting from the street into the front door on a random weekday. That visceral on-the-ground reality check is honestly the only way to know.
Host 2Moving down the checklist, though. HVAC and bathrooms.
Host 1Okay.
Host 2You must check the building's lease terms regarding HVAC hours. When exactly does the landlord turn the central air conditioning off, and what is the overtime rate to turn it back on?
Host 1This blew my mind. It's like renting a luxury apartment but realizing the landlord locks the thermostat at 6 p.m. and charges you like $200 an hour to keep the heat on while you eat dinner.
Host 2That is precisely how old commercial infrastructure works. If you are a tech startup where engineers routinely code until midnight, paying a few hundred dollars an hour in HVAC overtime is a massive, incredibly painful line item on your operating budget.
Host 1Unbelievable.
Host 2You also need to physically locate the bathrooms. Are they built inside your private suite, or are they out in the public hall?
Host 1And hall bathrooms are really common because of the factory history, right? Like the 1920s garment workers didn't get en suite executive washrooms.
Host 2Exactly. The plumbing stacks were centralized in the core of the building. So having to take a key and walk out into a shared public hallway past a wall of freight deliveries just to use the restroom, it fundamentally changes the daily flow, culture, and privacy of your office.
Host 1All right. What about the math of the lease itself? We see this term loss factor thrown around constantly in these materials.
Host 2Ah, loss factor. It is the brutal math of Manhattan real estate. You must differentiate between the rentable square footage, which is the number you actually pay for, and the usable square footage, which is the actual carpet you can put desks on.
Host 1Wait, why are those numbers different? Am I paying for space I can't even use?
Host 2Yes, you are. Your rentable square footage includes your proportional share of the building's common areas. You're paying rent for a percentage of the main lobby, the public hallways, the electrical closets, and the elevator shafts.
Host 1Oh, wow.
Host 2Yeah. If a landlord quotes you 5,000 square feet, but the loss factor in that specific building is 30%, your actual usable footprint is only 3,500 square feet. It entirely changes the financial viability of the lease.
Host 1That is wild. And lastly, on the trapdoor list, the paperwork.
Host 1Right. You must read the building's certificate of occupancy and compare it against your actual intended business operations. Why is that so important?
Host 2Do not assume a landlord's verbal yes during a friendly tour overrides the legal reality of the building. If the certificate of occupancy still legally restricts that floor to manufacturing only because of some leftover zoning quirk and you are running a financial services firm, you have a major legal liability, regardless of what the broker promised you.
Host 1Okay, here's where it gets really interesting, because when you stack all these quirks together, the 30% loss factors, the pneumatic drills on the street, the $200 an hour air conditioning, it leads to a pretty harsh unhedged truth. There are some tenants who simply should not be here under any circumstances. It is the most honest objection any good briefing material will give you. There are two major downsides to this district that no amount of tenant improvement allowance can fix.
Host 2Right. First is the relentless, crushing nature of the street level. This is one of the most heavily congested pieces of land in North America.
Host 1Absolutely.
Host 2You have the constant truck traffic, the rolling racks, perpetual scaffolding, and the massive human overflow pressing in from Penn Station on the south and Times Square on the north. It is loud, it is crowded, and the energy is deafening.
Host 1It's the pulse of the city, but it's a pulse that can induce a migraine.
Host 2Yeah. If you or your workforce need a neighborhood feel, a quiet, tree-lined street for a calm salad at lunch, or just a serene, unbothered walk from the subway to the office door, you will be deeply miserable here. Even if your floor on the 15th level is stunning, the daily gauntlet of getting to it will wear your team down.
Host 1And the second objection is just the unglamorous reality of the old infrastructure. Like even side B offices still have 100-year-old plumbing stacks and moody freight elevators. So if the street is a nightmare and the infrastructure is antiquated, why do it? Why do so many incredibly successful high-revenue businesses endure the noise in the hall bathrooms?
Host 2Transit. It all comes down to transit access.
Host 1Yeah.
Host 2Absolutely nothing else in the city matches.
Host 1Oh, sure.
Host 2You have Penn Station, Times Square, Herald Square, and the Port Authority, all within a five- to ten-minute walk.
Host 1Which is unheard of anywhere else.
Host 2Right. If you locate here, you can pull talent from New Jersey, Long Island, Westchester, Connecticut, and every corner of the five boroughs with maximum efficiency. What the district takes away in polish and peace, it gives back in unparalleled regional connectivity.
Host 1The ultimate trade-off.
Host 2If you prioritize turnkey polish, silence, and a quaint neighborhood vibe more than you need unbeatable transit access for a sprawling workforce, you belong in Flatiron or SoHo or the Far West Side. It is vastly better to admit that on day one of your search than to sign a five-year lease and resent your daily commute from the sidewalk to your desk.
Host 1Exactly. Know your own operational needs and know the uncompromising reality of the building stock. So let's talk about the final reality of actually securing a space here. Assuming you've decided the transit is worth the chaos.
Host 2Unlike some of the trendy outer borough loft markets in Brooklyn where everything is a secret whisper network and off-market deals, the Garment District is entirely public. The vast majority of the commercial office loft space here is heavily listed and heavily brokered. There are very few secrets when it comes to inventory.
Host 1If everyone can see the same spaces on the same websites, what is the actual advantage? How do you win in a market like this?
Host 2The real edge is judgment. It is applied market intelligence. It's knowing which specific side streets hide the smaller floor plates for creative firms. It's knowing exactly which buildings actually permit your specific use based on their certificate of occupancy.
Host 1Right.
Host 2It's knowing which landlord is currently desperate enough to offer a short-term lease because they have a temporary gap in their rent roll. And, crucially, it's knowing which freight elevator will actually carry the goods you need to move without causing a daily operational crisis. It's about seeing past the wide-angle, aggressively listing photographs that try to make a dark, cavernous lower floor look like a sun-drenched penthouse.
Host 1Which brings us to a highly practical tool. If you are actively looking for a commercial office loft in this neighborhood right now, there is a specific resource designed to cut through that noise.
Host 2Yeah. On the site, there is a short seven-question form. It is designed to capture exactly what kind of mechanical and logistical space There is no account creation, no login required. And the brilliance of it is that a real person, someone who actually walks these specific floors, who knows the height of the lowest duct in a building, who knows the temperament of the lobby attendant on side A versus side B, reads that form. They take your specific operational needs and match them against the actual, uncompromising physical realities of the available spaces, completely bypassing the glossy marketing copy.
Host 1It is the direct application of that market judgment.
Host 2This raises an incredible point to anon. We spent this entire time talking about how the physical reality of history dictates modern business. If we connect this to the bigger picture, it is genuinely profound to consider how these heavy, concrete 1920 structures have so stubbornly outlived their original 20th century legal definitions.
Host 2The laws changed, the global apparel economy shifted to the other side of the planet, but the buildings are still there, literally forcing the modern economy to adapt to their hallways.
Host 1Wow, yeah. As urban zoning inevitably continues to clash with how cities evolve, it makes you wonder, which other iconic neighborhoods in the world are currently trapped inside buildings designed for an industry that hasn't existed there in decades? How many other famous skylines are hiding a double life behind their lobbies? It certainly makes you look at the architecture around you a little differently.
Host 2It absolutely does. It makes you realize that when you are staring at two identical twin buildings side by side, you can never assume you know what's inside just by looking at the brickwork. You have to know if you're stepping into the luxury SUV or if you need the cargo van.
Host 1Thank you so much for joining us on this deep dive. Keep questioning the spaces around you, and we'll catch you next time.
Thirty-fourth up to Forty-second, Fifth across to Ninth — eight blocks that still hold more loft square footage than most neighborhoods have buildings.
Excellent to the east, thinner to the west.
Six lines, the PATH and Penn Station at the top of the neighborhood — but the coverage falls away as you move toward the river, which is exactly where the best loft floors are.
- W 33rd St & Seventh Ave
The busiest transit hub in the western hemisphere sits inside the neighborhood. If part of your team commutes from Long Island or New Jersey, nothing else in this network comes close.
- 34 St–Penn Station
Two separate Penn Station platforms, one for the red lines and one for the blue. Worth knowing which one your building is actually near — the walk between them is longer than it looks.
- 34 St–Herald Sq
Eight services at the eastern edge, and the fastest way to Brooklyn and Queens from this neighborhood.
- Times Sq–42 St
- 5 Av
The 7 runs crosstown to Grand Central and out to Queens, and the shuttle covers the same ground in ninety seconds.
- 33 St
Direct to Hoboken, Jersey City and Newark from the eastern edge of the district.
The honest version: a building on Sixth or Seventh is a two-minute walk from a train. A gallery building on Eleventh Avenue is a genuine ten minutes from anything. That gap is part of why the West Chelsea blocks stayed cheap as long as they did — and it's worth walking once before you sign for a floor out there.
Built for making clothes. Still shaped by it.
1900 → today
Pushed off Fifth Avenue
Garment manufacturing crowds the blocks just off Fifth Avenue, and the retailers there object — loudly. The Fifth Avenue Association campaigns to move the trade out, and the pressure it applies becomes one of the forces behind the city's first comprehensive zoning law.
The zoning law that shaped the skyline
New York adopts the first comprehensive zoning resolution in the United States. Among other things it requires tall buildings to step back as they rise, so upper floors do not wall off the street from daylight. That single rule is why almost every loft building here has the stepped, wedding-cake profile — and why the upper floors are smaller than the lower ones.
The loft boom
Developers throw up steel-framed loft buildings along Seventh Avenue and Broadway at extraordinary speed, purpose-built for cutting, sewing, sampling and showing. Wide column bays, big steel-sash windows, freight sized for rolling racks rather than for people. Nearly everything a tenant tours today is from this wave.
Peak
At its height the district produces a large share of all clothing made in America, inside a few dozen blocks. The buildings run as a single machine — fabric arrives at one address, patterns are cut at another, samples are shown at a third, all within a short walk.
Offshoring, and the emptying floors
Production moves overseas and the floors start to empty. What stays behind is the part that could not be exported: showrooms, sample rooms, pattern makers, trim suppliers and the people who need to see a garment in person before it ships.
The Special Garment Center District
The city creates a special zoning district to stop manufacturing space being converted to offices, requiring owners to preserve production floors. It slows the conversion for three decades and it is a large part of why so much of this stock survived intact rather than being gutted.
The rules loosen
The city removes the preservation requirement in exchange for investment in manufacturing space elsewhere, including in Sunset Park. Conversions accelerate, repositioned buildings appear along Broadway and near Penn Station, and the neighborhood starts holding two markets at once.
Two markets, one address
A working fashion building and a repositioned office building can sit on the same block in the same 1920s frame. They are completely different products at completely different prices, and telling them apart is the whole job here.
Who you'd be sharing the block with.
- Showroom floors along Seventh Avenue
- Sample and pattern rooms on the side streets
- Trim, button and zipper suppliers
- Wholesale and buying offices
- Design studios in the older loft stock
- Photo studios on the upper floors
- Production and casting offices
- Branding and packaging practices
- Product teams in the repositioned buildings
- Startups on pre-built floors
- Coworking near Penn Station
- Media and post around Broadway
- Cutting and sewing rooms, fewer than there were
- Costume and theatrical workrooms
- Millinery and leather workshops
- Dry goods and fabric on 39th
- The Garment Worker statue on Seventh
- The button and needle sculpture on Fashion Ave
- Penn Station and Moynihan Train Hall
- Bryant Park at the northeast corner
- Rolling racks, all day, everywhere
- Trucks double-parked on the side streets
- Setback loft buildings stepping back as they rise
- Commuter crowds twice a day
Why bother
The best floors are gone before they're listed. Character space moves through people, not portals — so we do it the other way around. You tell us what you'd love. We keep an eye out.
You told us what you need. That's where it ends.
No newsletter, no CRM queue, no "just checking in." A person reads your brief and reaches out directly when a floor's worth showing you.
- 01
We never sell, share or rent your brief — not to landlords, not to other brokers, not to a data company.
- 02
No newsletters or mass blasts. When we get in touch, it's a direct email or text about a specific space.
- 03
A person reads it. Not a bot, not a queue in some CRM.
- 04
Tell us to stop and we stop. Simple as that.
The Definitive Guide to Garment District Office Lofts
Working fashion buildings versus repositioned office, why the buildings step back, and what the congested street actually costs you.
Garment District not quite it?
We work the surrounding neighborhoods too. Mention it in the brief.

Straight down Seventh or Eighth. Warehouse floors west of Tenth, prewar loft on the avenues, and a High Line premium on the best of it.
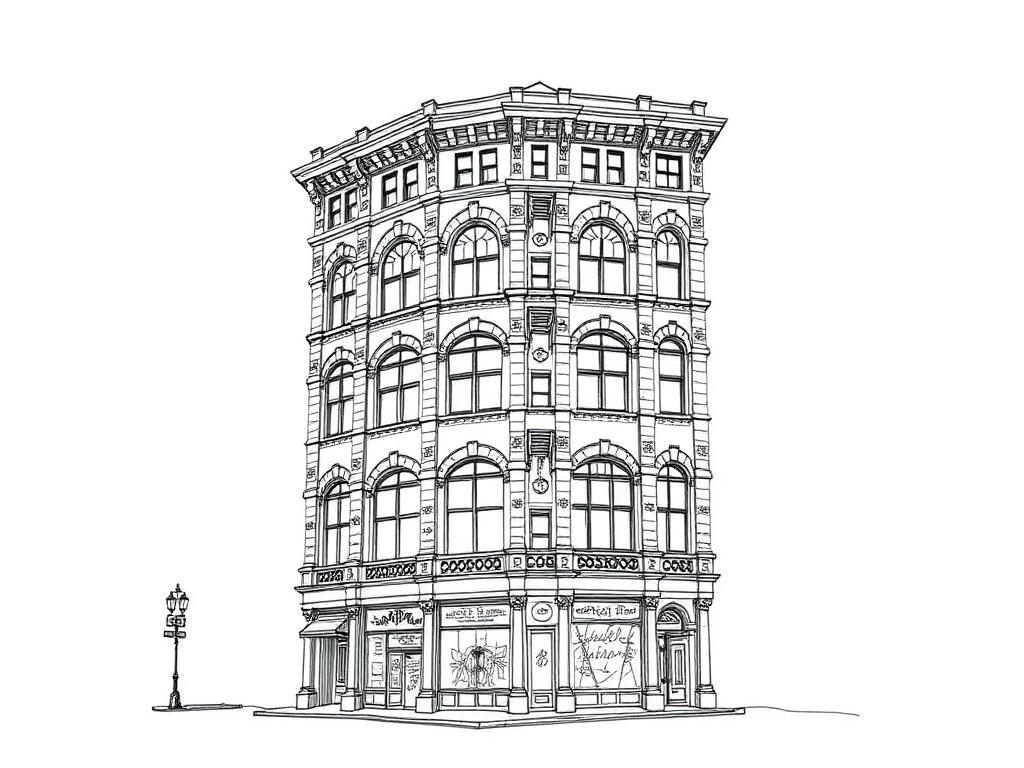
Ten blocks south and a different market. Store-and-loft buildings, better finished, more expensive, and far more competition for every floor.
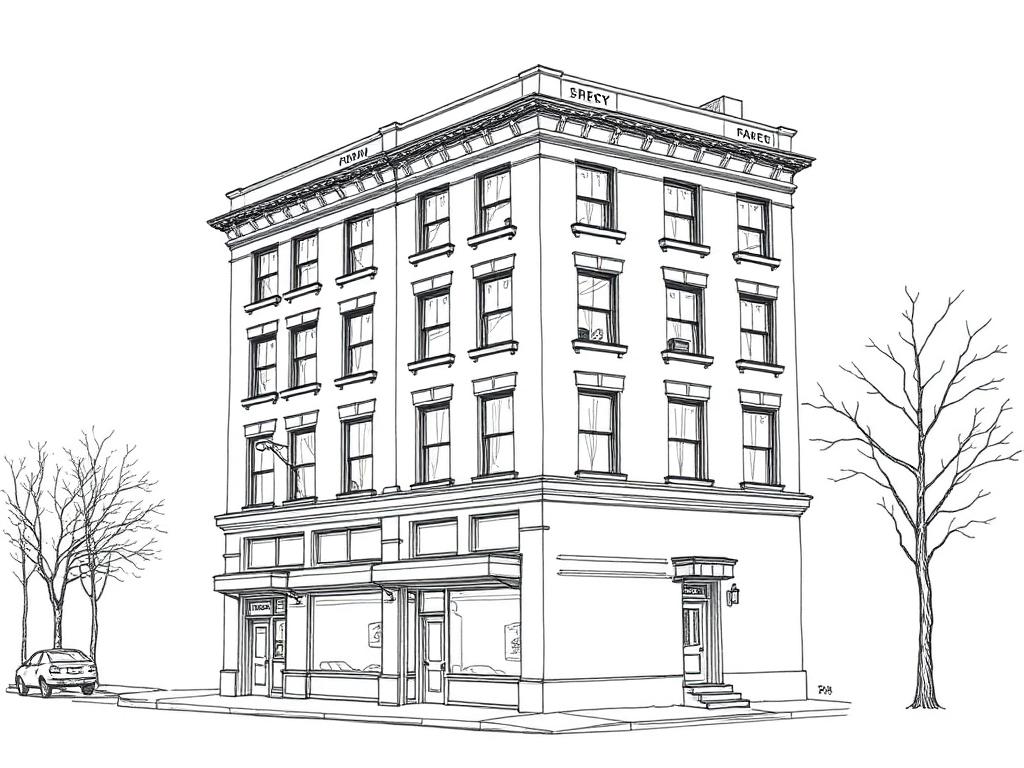
Quieter prewar avenue floors east of here, with Union Square at one end and Grand Central at the other.
What people ask before they take a loft in Garment District.
01What counts as a 'creative office loft' in the Garment District?
02How much does loft space cost in the Garment District?
03What's the smallest space I can rent here?
04How do I get to the Garment District?
05Can I run a studio or light production here?
06What's the catch with the Garment District?
07How is this different from Flatiron?
08Why do the buildings step back as they rise?
09Is there still manufacturing here?
10Do you actually have off-market listings?
Got one we didn't cover? Put it in the brief above, or call 646-291-2018.
The words that decide what you're signing.
Every term that turns up on a tour, in a floor plan or in a lease — what it means, why it costs you, and how it behaves in this neighborhood specifically.
- The 1916 setback
The requirement, introduced by New York's first comprehensive zoning resolution, that tall buildings step back as they rise so upper floors do not wall the street off from daylight.
Why it mattersIt is the reason these buildings have the stepped, wedding-cake profile — and it has a direct consequence for tenants, because the floors get smaller as you go up.
In Garment DistrictThis is the single most useful thing to understand about the building stock here. A setback floor is smaller than the ones below it, which is why small suites exist at all in this neighborhood — and setback floors frequently come with terraces and far better light on three sides. If you want a small Manhattan floor with outdoor space, this is where to look.
- Showroom floor
A floor built to display finished goods to buyers rather than to make them — open plan, good light, a reception point, and enough room to hang and walk a collection.
Why it mattersIt is the most common floor type here and it converts to office or studio use unusually well, because it was already built for people rather than machinery.
In Garment DistrictSeventh Avenue and the blocks either side are full of these. They are the reason genuinely small suites exist in this neighborhood — showroom floors were subdivided decades ago and never put back together.
- Sample room
A working room where prototypes are cut, sewn and fitted — typically with better power, better light and more durable finishes than a showroom, and often a sink.
Why it mattersFor anyone doing physical work, a former sample room is usually the better bet: the infrastructure is already there rather than something you have to add.
In Garment DistrictFewer than there were, and still findable on the side streets and in the upper floors of working buildings. If you make things, say so early — these do not get marketed as anything special and they are easy to miss on a listing.
- Working building versus repositioned
A working building still houses fashion tenants and runs on its original systems. A repositioned building has been taken back to the frame — new lobby, new elevators, new mechanicals, pre-built floors — and marketed as office space.
Why it mattersThey are the same 1920s steel frame and completely different products. The price gap between them is large, and so is the gap in what daily life inside them is like.
In Garment DistrictThis is the distinction that decides your search here. Working buildings give you raw floors, real freight and much better economics, with hall bathrooms and scheduled freight as the trade. Repositioned buildings near Penn Station and along Broadway give you modern systems at something close to Flatiron pricing.
- Pre-built
A floor the landlord has already built out — walls, finishes, sometimes furniture — and offers ready to occupy, rather than delivering raw space with an allowance.
Why it mattersIt removes the build-out timeline and the capital, and it removes your ability to lay the floor out the way you want. You are also paying for it in the rent over the term.
In Garment DistrictCommon in the repositioned buildings here and often genuinely good value for a small team that needs to move quickly. Ask how old the build-out is and whether anything is being refreshed before you take it — a pre-built from five years ago is priced as new.
- Scheduled freight
A freight elevator run by a building employee on set hours, with deliveries booked in advance rather than taken whenever you turn up.
Why it mattersIt shapes your operating day. It is a non-issue for a desk-based team and a real constraint for anyone taking deliveries, moving equipment or installing anything.
In Garment DistrictStandard in the working buildings here, because the freight was built to move goods for the whole building rather than for one tenant. Ask three things: the hours, how far ahead you book, and what weekend access costs. Those answers matter more than the capacity.
- Hall bathrooms
Shared bathrooms in the common corridor rather than inside your demised space.
Why it mattersIt is the single most common surprise in this neighborhood, and it is not something you can change. Some tenants genuinely do not mind; others discover in month two that they do.
In Garment DistrictVery common in the working buildings, and a large part of why their rents sit where they do. Go and look at them on the tour rather than taking a floor plan's word for it, and ask who cleans them and how often.
- Overtime HVAC
Heating and cooling supplied outside standard building hours, billed separately and usually by the hour.
Why it mattersBase-building systems here commonly run roughly eight to six on weekdays and stop. Anything outside that is a line item, and it is the one that surprises people in month three.
In Garment DistrictAsk for the hourly rate, the minimum booking, and whether weekends carry a different charge. If your team works evenings — and studios and production teams always do — model this properly before comparing two rents, because it can move the real cost more than a dollar on the face rent.
- Loading and the street
Where a truck can legally and practically stop, and how far your goods travel from the vehicle to the freight.
Why it mattersIn dense commercial districts the constraint is almost never the building. It is the curb.
In Garment DistrictThis is the hardest loading environment in the network, and it is worth being blunt about. You are competing with rolling racks, double-parked delivery trucks and commuter crowds twice a day. Ask where a truck actually stops, then go and stand at that spot at four in the afternoon on a weekday before you sign anything.
- Special Garment Center District
A zoning district created in 1987 to stop manufacturing floors being converted to offices, which required owners to preserve production space. The preservation requirement was removed in 2018.
Why it mattersIt is the reason so much of this stock survived intact rather than being gutted in the 1990s, and its removal is the reason conversions have accelerated since.
In Garment DistrictPractically, it means the neighborhood is mid-transition and two buildings on the same block can be heading in opposite directions. It does not restrict an ordinary office or studio tenant today — but it explains why the building you are standing in looks the way it does.
- Clear-to-deck
The distance from the finished floor to the underside of the structure above — the true ceiling height, before ductwork, sprinklers or lighting.
Why it mattersBrokers quote the highest number in the room. Retrofitted mechanical runs can take two or three feet off the usable height.
In Garment DistrictHeights here vary by where you are in the setback rather than by building. Lower floors are frequently taller and deeper; the upper setback floors are smaller with better light but sometimes lower ceilings. Ask for the number on the specific floor you are being shown.
- Loss factor
The gap between rentable square feet, which is what you pay for, and usable square feet, which is what you can occupy. Shared corridors, stairs, shafts and mechanical rooms are apportioned into your rentable number.
Why it mattersIt moves your real cost more than negotiating the face rent does. Two floors quoted identically can differ by fifteen percent in usable space.
In Garment DistrictWorth asking about twice here, because the setback means floor geometry changes as you go up and the loss factor genuinely varies floor to floor within one building. And where bathrooms are in the hall rather than in your space, check how that is being counted.
- Sublease
Space leased from an existing tenant rather than from the landlord, for the balance of their term. You are their tenant; they remain the landlord's.
Why it mattersOften cheaper and frequently built out, but you inherit somebody else's term, their restoration obligations, and a landlord relationship you did not negotiate. Renewal is rarely yours to control.
In Garment DistrictA large and genuinely useful part of this market — fashion tenancy is seasonal and cyclical, so space comes back regularly and is often priced softly because somebody needs out. Read what happens at expiry, and ask whether the landlord would consider a direct lease at that point.
- Letter of intent
A short document setting out the commercial terms — rent, term, free rent, improvement money — before lawyers draft a lease. Generally non-binding, except for any confidentiality or exclusivity clauses inside it.
Why it mattersTerms conceded in a letter of intent are very hard to claw back in the lease, and the parts that are binding are binding.
In Garment DistrictPut the building services into the letter, not just the money: freight hours, overtime air rates, and what happens with the bathrooms. Those are the terms that decide whether the space works day to day here, and they are much harder to add once a lease draft exists.
- Good Guy Guarantee
A limited personal guarantee, near-universal in New York commercial leases. You personally guarantee the rent only until you vacate — provided you give the agreed notice, hand the space back broom-clean, and are current on rent. You are not personally liable for the balance of the term.
Why it mattersIt is the difference between walking away owing two months and walking away owing four years. Some landlords present a full personal guarantee and call it a good guy. Read what the document actually says.
In Garment DistrictExpect one on almost any deal here. The negotiable parts are the notice period and whether it is released on assignment — and because this neighborhood has so much sublease activity, the assignment question is worth more here than in most markets.
- Escalation and porter's wage
How the rent rises over the term. Usually a fixed annual percentage, but sometimes tied to the porter's wage — a union building-service wage rate — or to an inflation index.
Why it mattersA rent that looks flat is not. At three percent a year, the fifth year of a five-year deal is roughly thirteen percent above the first. Budget from the last year, not the first.
In Garment DistrictPorter's wage escalations turn up often in the larger buildings here, because they run union building service — and they are harder to forecast than a fixed percentage. Ask what the index has actually done over the last five years before agreeing to one.
- TI allowance and work letter
The improvement money a landlord contributes to a build-out, and the document defining who builds what, to what standard, and who pays for it.
Why it mattersAs-is and vanilla box mean very different things. Without a work letter you can find yourself paying for sprinklers, a bathroom or a demising wall you assumed came with the space.
In Garment DistrictIn the working buildings, improvement money is often small and taken as-is, with free rent instead. In the repositioned buildings it is real and expected. Either way, get any electrical or supplemental cooling work into the work letter explicitly — both are expensive here and both stay with the building when you go.
You know what to ask now. Tell us what you're after.
Seven questions, no account, nothing to download. A person reads every one — and comes back with floors that match, including the ones that never reach a listing site.
Written from buildings we've actually walked. If something here is wrong, or a term is missing, tell us — we'd rather fix it than have it repeated back to us on a tour.
Got a loft
building here?
We probably know a tenant for it. Quietly.
Let's talk→