The Definitive Guide to
Garment District Office Lofts.
A field guide to the blocks between Thirty-fourth and Forty-second — why the buildings step back as they rise, how to tell a working fashion building from a repositioned one, and what the street actually costs you.
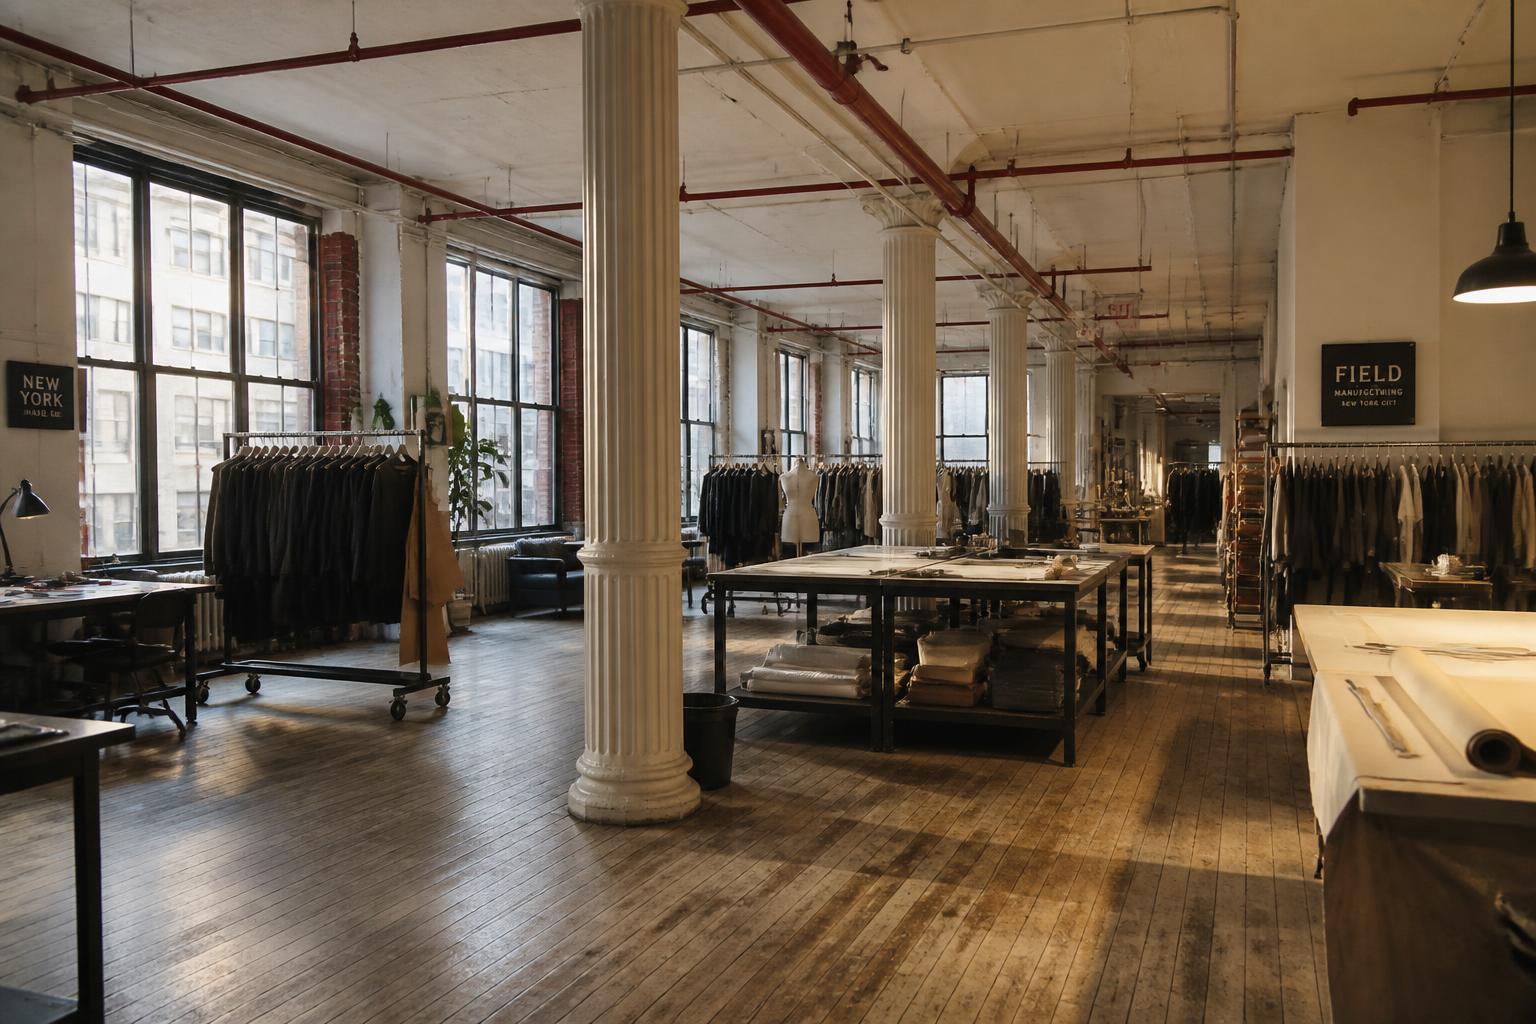
One frame, two markets
Nearly every loft building in the Garment District went up in the same twenty years, to the same rules, for the same trade. Steel frame, wide bays, big steel-sash windows, freight built to move rolling racks rather than people. From the street they are hard to tell apart.
Inside, they have split into two completely different products.
The working buildings still house fashion — showroom floors, sample rooms, pattern makers, trim suppliers. They run on original systems: bathrooms in the hall, freight on a schedule with an operator, heating and cooling that stops at six. The floors are raw, the economics are the best in Manhattan for this kind of space, and the neighbours make things.
The repositioned buildings have been taken back to the frame. New lobby, new elevators, new mechanicals, pre-built floors, a marketed listing and a price much closer to Flatiron. Same 1920s steel, forty years of difference in how it feels to work there.
Both get described as Garment District lofts. Almost every mistake in a search here comes from not knowing which one you are standing in.
The rule that shaped the skyline
In 1916 New York adopted the first comprehensive zoning resolution in the United States. It did several things, but the one you can see from the sidewalk is the setback: tall buildings were required to step back as they rose, so the upper floors would not wall the street off from daylight.
That single rule produced the stepped, wedding-cake profile on almost every loft building here — and it has a consequence for tenants that nobody mentions on a tour. The floors get smaller as you go up.
It is the reason genuinely small suites exist in a Manhattan neighborhood built for industry. It is also why the upper setback floors frequently come with terraces, and with light on three sides that a full-block floor plate below can never give you. If you want a small floor with outdoor space in Manhattan, this is the most likely place in the city to find one.
The trade runs the other way too. Lower floors are deeper and taller and better for anything requiring real space, but the light stops well before the middle of the plate.
What to check on a tour here
Which market you are in. Before anything else, establish whether the building is working or repositioned. It determines the rent, the systems, the freight and the neighbours, and everything below reads differently depending on the answer.
The bathrooms. Ask whether they are inside your space or in the hall — and if they are in the hall, go and look at them. This is the most common surprise in the neighborhood and it is not something a lease can fix. Ask who cleans them and how often.
The freight, and who runs it. In the working buildings the freight is shared, operated, and runs on set hours. Ask what those hours are, how far ahead you book, and what weekend access costs. For a desk-based team none of this matters. For anyone installing, delivering or moving equipment, it shapes the whole operating day.
Overtime air. Base-building heating and cooling here commonly runs roughly eight to six on weekdays and then stops. Ask the hourly rate for anything outside that, the minimum booking, and whether weekends are charged differently. Studios and production teams work evenings constantly, and this is the line item that surprises people in month three.
Loading, and the street. Be honest with yourself about this one. You are competing with rolling racks, double-parked delivery trucks and commuter crowds twice a day. Ask where a truck actually stops, then go and stand at that spot at four on a weekday afternoon and watch what happens.
Loss factor, floor by floor. Because the building steps back, floor geometry changes as you go up and the loss factor genuinely varies within a single building. Ask for the number on the specific floor, and where the bathrooms are in the hall, ask how that is being counted.
Where the floors actually are
The district runs from Thirty-fourth up to about Forty-second, and from Fifth across to Ninth. For a tenant it splits three ways.
Seventh Avenue and the side streets off it. The historic spine of the trade and still the densest concentration of showroom floors. This is where the small suites are, where the fashion tenancy remains, and where the working buildings outnumber the repositioned ones.
Broadway and the eastern edge. More conversion, more technology and media tenancy, better finished, better connected to Herald Square. Prices move toward Flatiron as you go east, and so does the feel of the buildings.
West toward Eighth and Ninth, and down around Penn. The rougher and cheaper end, with more of the buildings that never got touched — and, confusingly, also the most aggressive new repositioning, because of what has been built around Penn Station and Hudson Yards. Two extremes on the same avenue. Worth touring both before deciding what you think of the neighborhood.
What tenants ask us about most
“How much is a floor here?” Roughly $38–$62 per SF per year — raw upper floors in working buildings at the low end, repositioned and pre-built space near Penn Station and along Broadway well above it. Ask what the loss factor is on the specific floor, whether the rent includes any heating and cooling outside business hours, and what the freight arrangement actually is before you compare two buildings.
“Working building or repositioned building?” The question that decides your search. A working fashion building gives you raw floors, real freight, better economics and neighbours who make things — along with hall bathrooms, scheduled freight and systems from another era. A repositioned building gives you a new lobby, modern systems, pre-built space and a marketed listing, at a price much closer to Flatiron. Same 1920s frame, completely different products.
“Can I do studio work or light production?” More easily here than in most of Manhattan, because the buildings were built for exactly that and many still have the freight and the floor loads. Photo, sample making and costume work are normal. The real constraints are logistical — scheduled freight, congested loading, and neighbours on every side — so get hours, loading and permitted use into the lease rather than relying on what the last tenant did.
“What's the honest catch with Garment District space?” The street and the systems. Loading means competing with rolling racks, double-parked trucks and commuter crowds, and it is genuinely hard work. The older buildings carry hall bathrooms, freight on a schedule, and air that stops at six unless you pay for it. In exchange you get the best transit in the country and rents well below Flatiron for the same era of building.

Straight down Seventh or Eighth. Warehouse floors west of Tenth, prewar loft on the avenues, and a High Line premium on the best of it.
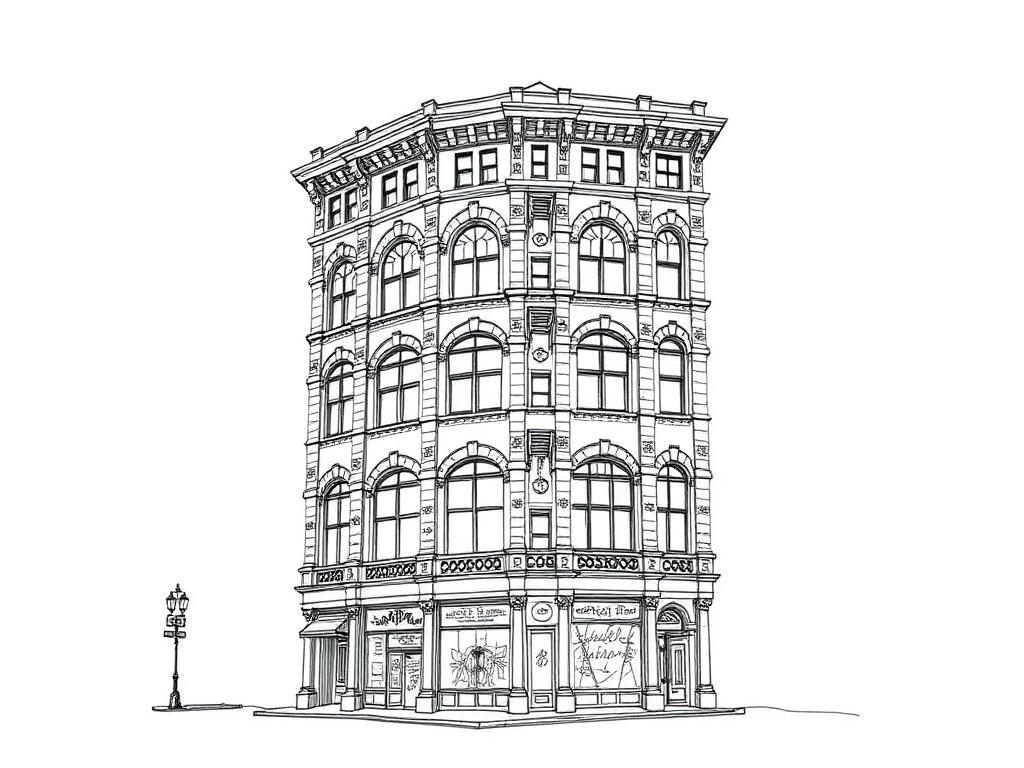
Ten blocks south and a different market. Store-and-loft buildings, better finished, more expensive, and far more competition for every floor.
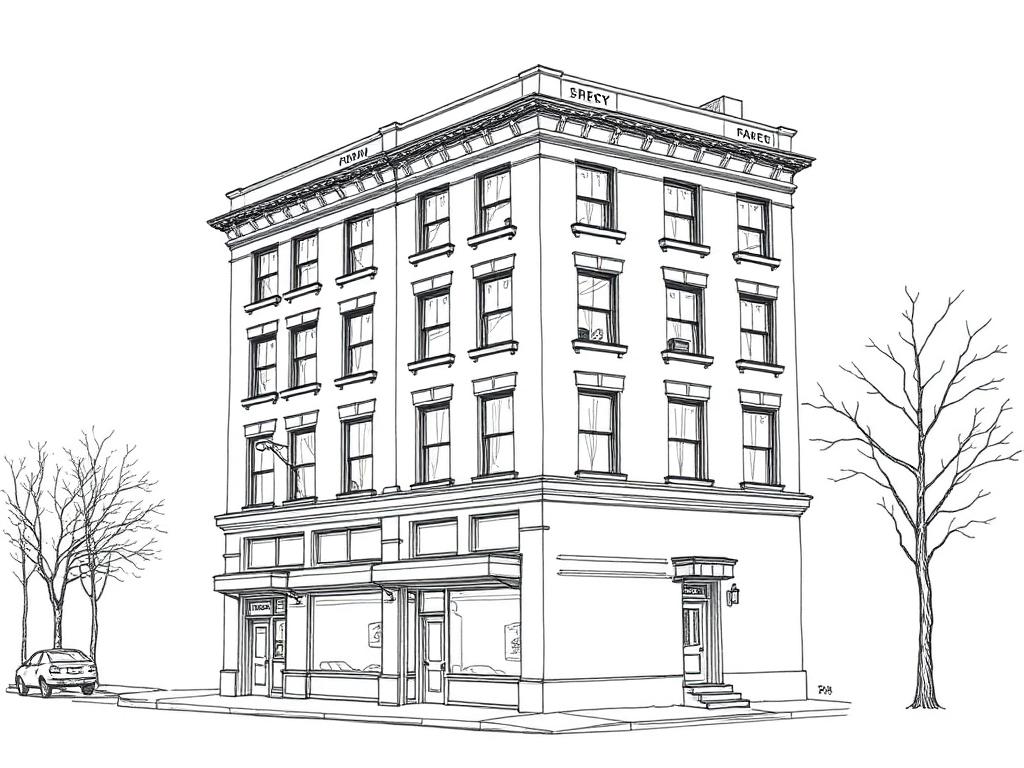
Quieter prewar avenue floors east of here, with Union Square at one end and Grand Central at the other.
Tell us what you're after.
Seven quick questions. A person reads it. We keep an eye out — including for floors that never hit a listing site.
Start the Brief →